

Outdoor Oasis

Planning & Budgeting

Custom Sunroom Features & Options | Greater Milwaukee Guide
Planning & Budgeting

Custom Sunroom Features: How to Personalize Your Greater Milwaukee Outdoor Living Space

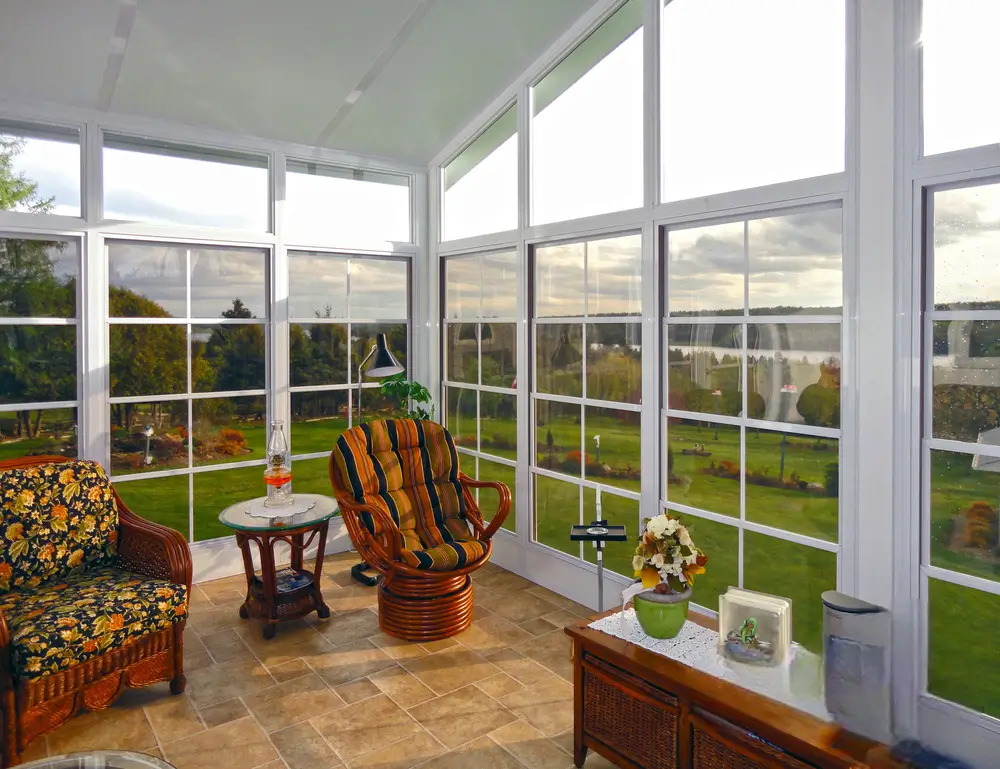
Getting a sunroom built is one thing. Getting one built the way you actually want to use it is another. The gap between the two usually comes down to the personalisation decisions made during the planning phase, and how well you understood your options before making them. A Sunspace sunroom isn’t a single product. It’s a system of components that get configured to your home, your porch, and your preferences. Roof style, wall system, glazing type, door configuration, color, lighting, sunshades, and flooring all get decided before manufacturing begins. Some of those choices are easy to change later. Most aren’t. As the team behind Outdoor Oasis, with over 20 years of custom home construction experience, we’re the authorized Sunspace dealer serving the Greater Milwaukee area. We walk homeowners through these decisions on every project. This article covers every major customisation category so you can arrive at your consultation knowing what you want and why. Ready to start planning? Reach out to our team for a no-obligation consultation, and we’ll walk through the full configuration with you. Before locking in any features, it’s worth knowing how sunroom design trends in Milwaukee are shaping the choices homeowners are making right now; some options have become significantly more popular in the past few years. Why Personalisation Decisions Matter More Than They Seem Most homeowners focus on size and budget during early planning. Both matter, but the personalisation decisions are what determine whether the finished room actually matches how you use it. A sunroom oriented to the south with no sunshade system becomes unusable on summer afternoons. A three-season room with no electrical rough-in means no lighting after dark and no ability to add a space heater when the temperature drops. A roof style that doesn’t match the home’s roofline can look awkward from the street even if the interior is excellent. Getting these decisions right during planning costs nothing extra. Correcting them after installation is expensive. So it’s worth spending real time here. Roof Style The roof is the most visually significant customisation decision and one of the few that’s difficult to change after the fact. Sunspace offers two primary roof profiles. Studio Roof A studio roof uses a single slope that angles away from the house. It’s a clean, contemporary look that works well with ranch-style homes and modern architecture. It sits lower at the outer edge, which keeps the sunroom from feeling visually imposing from the street. It’s also the more economical of the two roof styles. In Wisconsin, a studio roof handles snow shedding well when pitched correctly. Your contractor will spec the pitch to account for local snow load requirements. Gable or Cathedral Roof A gable roof uses a traditional peaked profile that creates a vaulted ceiling inside the sunroom. The added height makes the space feel larger and draws in more light from above. It’s a better visual match for two-story homes and traditional architecture. The tradeoff is cost and complexity. A gable roof requires more framing, more materials, and more precise tie-in work at the house connection. It’s the right choice when interior volume and architectural integration matter, and the budget supports it. Which to choose: Studio roofs suit single-story homes, modern aesthetics, and tighter budgets. Gable roofs suit two-story homes, traditional architecture, and homeowners who want the room to feel as much like an interior space as possible. Roof Panel Material and Insulation Level Beyond the profile, the roof panel material determines how much light enters the space and how well it manages heat and cold. Insulated Solid Panels Insulated solid panels are the standard choice for four-season builds. Available in multiple thicknesses (4-inch, 6-inch, and 8-inch), they block heat transfer and keep the room comfortable in both summer and winter. Higher panel thickness delivers a higher R-value, which matters significantly in Wisconsin’s climate. The Therma-Deck system takes this further with Engineered Oriented Strand Board sandwiching a foam insulating core, available in R19, R28, and R35 thicknesses. It functions as both a structural roof panel and a finished ceiling surface, eliminating separate framing work. Acrylic Roof Panels Acrylic panels allow natural light to pass through the roof while still providing weather protection. They’re a popular choice for three-season rooms where natural brightness is the priority. The tradeoff is thermal performance. An acrylic roof lets more heat in during summer and loses more warmth in cooler months compared to an insulated panel. Hybrid Configurations Some homeowners choose a hybrid approach, combining a section of acrylic panels with solid insulated panels. This lets natural light into part of the room while maintaining better thermal control elsewhere. It’s a practical middle ground for south-facing rooms where full acrylic would create too much heat gain. Wall System and Glazing The wall system is what gives the sunroom its enclosed character. This decision is tied directly to how you plan to use the space and which Sunspace model fits your needs. WeatherMaster Vinyl Window Panels (Model 200) The WeatherMaster Vertical 4-Track system uses ViewFlex vinyl panels that stack up or down within an aluminum frame, providing up to 75% ventilation when open. It’s the most versatile wall system for homeowners who want the flexibility of an open-air space in summer and weather protection in the shoulder seasons. ViewFlex vinyl has over 40 years of proven durability and is available in four tint options: clear, smoke gray, dark gray, and bronze. Single-Glazed Glass Panels (Model 300) The Model 300 uses aluminum-framed double roller windows with single-glazed glass. It’s a step up in structural feel from the WeatherMaster system, with a more finished interior appearance. It suits homeowners who prioritize the look of a proper room over maximum ventilation. Low-E Argon Glass (Model 400) The Model 400 uses high-efficiency Low-E argon glass windows with commercial-grade thermal breaks in the aluminum framing. This is the wall system for year-round use in Wisconsin. The Low-E coating reflects infrared heat while allowing visible light through, and the argon gas between panes adds another layer of


What's Included in a Typical Sunroom Installation Quote in Southeastern Wisconsin
Planning & Budgeting

What’s Included in a Typical Sunroom Installation Quote in Southeastern Wisconsin?

You finally request a sunroom quote. It arrives, and it’s a single number. No breakdown. No explanation. Just a figure that leaves you wondering what you’re actually paying for. That’s a frustrating place to be, especially for a project this size. Whether you’re adding a three-season room to enjoy Greater Milwaukee’s warmer months or investing in a fully insulated four-season sunroom, you deserve to know exactly what’s in the quote before you sign anything. As the team behind Outdoor Oasis, with over 20 years of experience in custom sunroom construction, we’ve walked hundreds of Southeastern Wisconsin homeowners through the quote process. If you’d like to talk through your specific project first, speak with one of our specialists before getting too deep into the numbers. Why Sunroom Quotes in Southeastern Wisconsin Vary so Much Not every quote covers the same scope. A quote from one sunroom contractor in Greater Milwaukee might bundle everything together, while another breaks it into a dozen separate line items. Neither approach is wrong on its own, but the difference matters. Southeastern Wisconsin’s climate also plays a real role. Our freeze-thaw cycles put extra stress on foundations and framing, so a quote built for Greater Milwaukee conditions looks different from one written for a warmer state. Local contractors factor in things like frost-depth requirements for footings and wind load ratings that out-of-state vendors might skip. So before comparing prices, make sure you’re comparing the same scope of work. The Core Sections of a Sunroom Installation Quote A thorough, transparent quote should cover the following areas. If any of these are missing, ask why. 1. Materials and Components This is the biggest part of any quote. It covers the physical structure of your sunroom, including: Framing system: Typically, aluminum extrusions for residential sunrooms. Heavier-gauge aluminum handles Southeastern Wisconsin’s snow loads better. Glazing (glass or acrylic panels): Whether it’s single-pane acrylic for a three-season room or Low-E argon-filled glass for a four-season build, the glazing spec should be spelled out clearly. Roof panels: Insulated panel systems like Therma-Deck offer both structural support and thermal performance, which matters a lot in a Southeastern Wisconsin winter. Doors and windows: Entry doors, sliding panels, and casement windows all carry separate costs based on style and spec. Roof type: Solid insulated roofs, glass roofs, and hybrid options all land at different price points. The material spec directly determines how comfortable and energy-efficient your sunroom will be year-round. If you’re comparing sunroom design trends in Greater Milwaukee across builds, this section is where most of the performance differences show up. 2. Site Preparation and Foundation Work Before a single panel goes up, the site has to be ready. This section covers: Existing surface inspection (deck, patio slab, or bare ground) Footing or foundation work if the current surface isn’t structurally adequate Any demolition or removal of existing structures Southeastern Wisconsin’s frost depth is significant. Footings typically need to reach 48 inches below grade to get below the frost line, and that work adds cost. Some contractors exclude this from the base quote and itemize it separately, so always confirm what’s covered. 3. Labor and Installation Labor covers the actual installation of your sunroom from start to finish. A well-structured quote breaks this into: Structural assembly Glazing installation Door and window fitting Interior and exterior trim work Weatherproofing and sealing Labor costs vary based on the size and complexity of the build. A simple rectangular add-on is straightforward. An L-shaped room with a custom roofline takes more time. Ask whether labor includes any subcontracted trades, like electricians, or whether those are billed separately. 4. Permits and Engineering This one surprises homeowners more than anything else. Sunrooms in Southeastern Wisconsin require building permits in most municipalities, and some projects also need structural engineering drawings. A good quote will either include permit fees or list them as a pass-through cost with a clear estimate. What’s typically included here: Building permit application and fees Structural drawings or engineering stamps (if required by your municipality) Zoning compliance review Counties in the Greater Milwaukee area may each have slightly different requirements. A local contractor who’s done this before will already know the process, which saves you time and avoids mid-project surprises. 5. Add-Ons and Upgrades This is where homeowners often see the biggest variation between quotes. Optional upgrades include: Electrical rough-in or outlets (needed if you plan to use the space year-round) Ceiling fan or lighting fixtures Interior finishing like drywall, flooring, or painted trim Shading systems, including motorized blinds or retractable screens Heating or cooling integration Some contractors bundle a base electrical package. Others quote nothing and let you handle it separately. Be explicit about what finished state you expect and make sure the quote reflects it. 6. Warranty and Post-Installation Support This isn’t a line item with a dollar figure, but it belongs in every quote document. Look for: Manufacturer’s warranty on materials and components Contractor labor warranty What the warranty process looks like if something goes wrong A warranty with a local contractor means someone is actually reachable if a panel seal fails in year two. That’s worth accounting for when you’re weighing quotes from local versus out-of-area builders. Included vs. Not Included: Quick Reference Quote Item Typically Included Often Excluded Framing and panels ✓   Glazing (glass/acrylic) ✓   Foundation/footings Sometimes ✓ (billed separately) Permits and fees Sometimes ✓ (pass-through) Electrical work Rarely ✓ Interior finishing Rarely ✓ Shading/screen systems Rarely ✓ Labor warranty ✓   What a Vague Quote is Actually Telling You If a quote is just a total number with no breakdown, that’s information too. It could mean the contractor lacks transparency, hasn’t assessed your site properly, or is planning to add costs later through change orders. A detailed quote protects both sides. The contractor isn’t guessing at scope, and you’re not surprised by invoices after the project starts. If your sunroom contractor selection process comes down to two bids, a more itemized quote is almost always the safer starting point for comparison.

Scroll to Top

Financing Available with Slice.  Contact Us Today

Slice by FNBO
Loading project...