
Outdoor Oasis

Sunrooms

Sunspace Model 200 vs Model 400
Sunrooms

Sunspace Model 200 vs Model 400: Choosing the Right Sunroom System

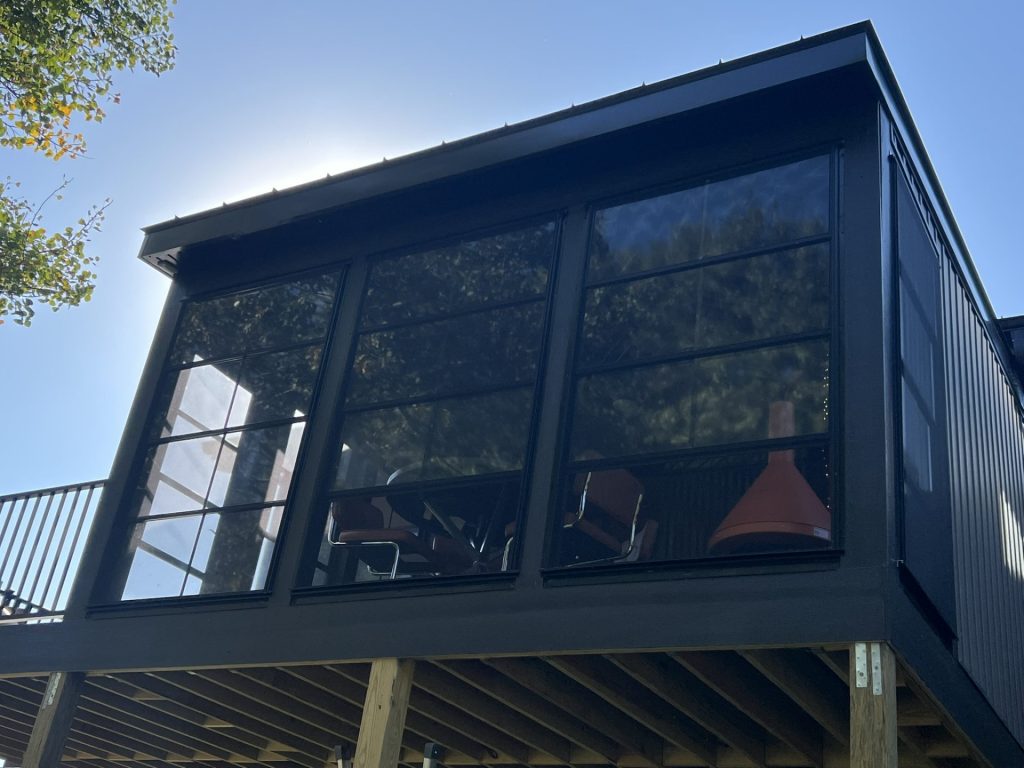
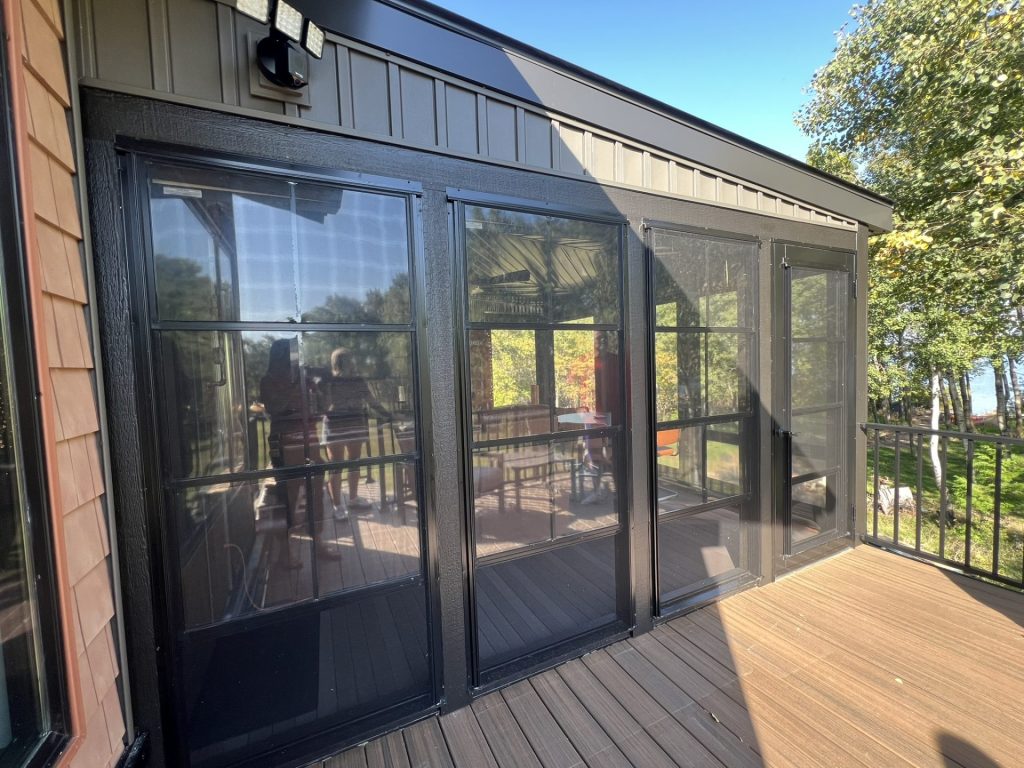
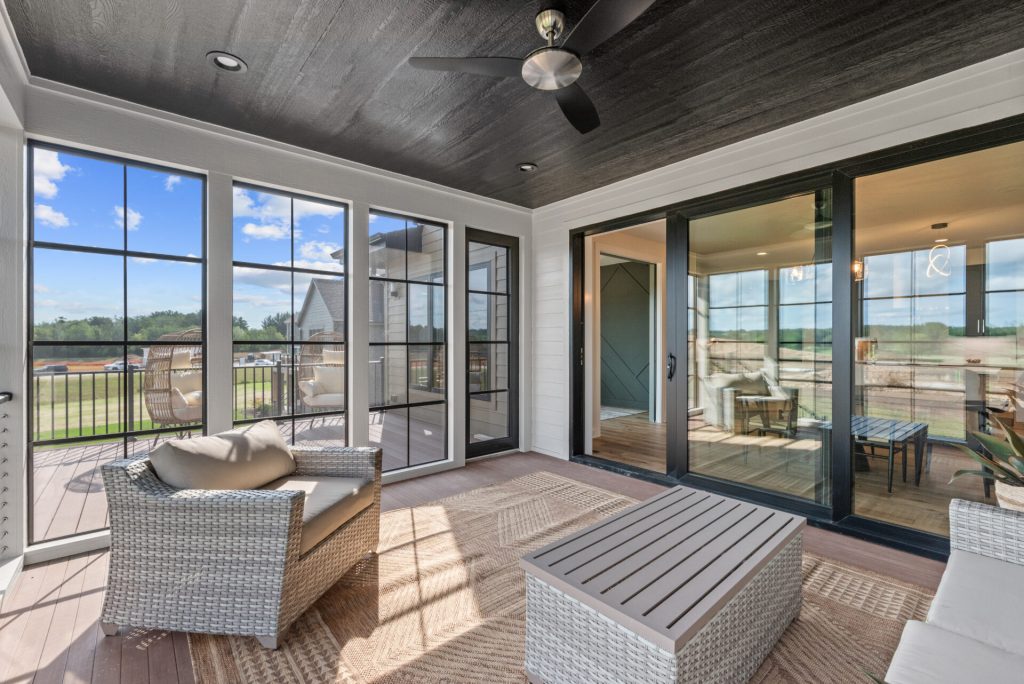
If you’re a Milwaukee homeowner torn between fresh-air porch days and a room you can use in winter, you’re in the right place. This guide compares Sunspace Model 200 vs Model 400 in plain language, ties each option to local weather and code basics, and ends with clear choices so your next step feels easy. You’ll know which model fits your site, budget, and everyday use plans. Looking for a quick sanity check from a local crew? Outdoor Oasis has built and serviced sunrooms across Southeast Wisconsin for 10+ years. A short, friendly review of your space can save time and guesswork. Quick Snapshot: Which One Fits Your Plan? Use this fast table to see where each model shines. Then scan the sections below for details. Feature Model 200 Model 400 Seasonality 3-season use, spring through fall on most sites True 4-season with proper HVAC and insulation Window system WeatherMaster vertical 4-track vinyl panels Insulated glass with Low-E and Argon Insulation Minimal wall/roof insulation; porch-friendly Insulated walls and roof with thermal breaks Ventilation Opens up to about 75% for airflow Good airflow with operable glass, less than 4-track Condensation Fair in mild temps; touchy in cold snaps Stronger in winter due to insulated frames and glass Floor system Works with an existing deck or slab Pairs well with insulated floors like ThermaDeck Snow/wind Solid for porch enclosures Higher capacity for snow and wind Typical use Porch conversions, lake breezes, bug control Year-round living, office, hobby room, home gym Maintenance Light cleaning of ViewFlex vinyl and screens Glass cleaning, plus gaskets and hardware checks Upfront budget Lower Higher Tip: If you search for custom sunrooms in Milwaukee and get overwhelmed by dealer pages, use this table to narrow your choice before requesting quotes. Is This Right for Me? Start with how you want to use the room. If your dream is open-air mornings, summer dinners, and cozy fall weekends without heating in January, Model 200 fits well. If you want a daily family room or office that holds temperature in winter with HVAC, Model 400 is the safer pick. Also, think about your site. Homes closer to the lake feel stronger winds and colder snaps. Shaded yards run cooler, sunny patios run hot. These small details push the decision one way or the other. What are My Options? You’re deciding between a porch-forward 3-season setup and a fully insulated 4-season room. Here’s a comparison of their daily use. What Makes Model 200 a Good 3-Season Choice? Model 200 features WeatherMaster vertical 4-track vinyl windows with ViewFlex glazing that slide and stack open, creating a bug-free screened porch feel. Tints can reduce glare, and the system performs well in rain and wind during spring, summer, and fall. Best for: Porch conversions, airflow lovers, and anyone who wants the most open feel without mosquitoes. Core features: About 75% ventilation, multiple screen options, and flexible porch retrofit potential. Pros: Lower upfront cost, quick installs, breezy feel, easy light control with tints.Watchouts: Not meant for steady winter heating, can sweat in cold snaps, and has less sound control than insulated glass. Why Choose Model 400 for 4-Season Use? Model 400 features insulated wall and roof panels, thermally broken aluminum framing, and Low-E Argon insulated glass, enhancing temperature control, noise reduction, and condensation management in cold conditions when paired with a proper HVAC system. Best for: Year-round living spaces, homework nooks, home offices, and hobby rooms. Core features: Insulated glass, thermal breaks, firm snow and wind performance, and compatibility with insulated floors like ThermaDeck. Pros: True winter comfort with HVAC, a tighter and quieter space, better moisture control, and energy performance. Watchouts: Higher upfront cost, slightly longer lead times, and more planning for mechanicals and ventilation. How Milwaukee’s Weather Changes the Choice Milwaukee’s long winters and quick temperature swings matter. Use these simple rules to match each model to real, local weather. Cost and Timeline: What to Expect Here’s how budget, comfort, and schedule usually play out. There’s also one planning tip that keeps winter performance steady. Model 200 is often more affordable upfront, making it suitable for porch conversions and seasonal use. Its operating costs remain low since homeowners typically don’t heat or cool it during the shoulder seasons. Model 400, while more expensive to build, offers increased comfort, stable temperatures, and seamless integration with the home. Proper planning is essential for heating a Model 400 room, including selecting the right mini-split size or extending ductwork. A well-sealed Model 400 can maintain stability even in very cold weather. Lead times vary seasonally, but winter construction is feasible with proper planning. Early selection of materials, frame color, and window tint is crucial to avoid delays. What Steps Come First? A simple plan up front makes the build smoother and faster. Define use: spring-to-fall hangout or year-round living. Check structure: deck condition, ledger, posts, and foundation readiness. Map exposure: wind off the lake, shade from trees, and snow drift patterns. Pick comfort features: airflow, glare control, sound reduction, and privacy. Align finishes: frame color, tints, screens, and flooring. Plan mechanicals: outlets, lighting, fans, and HVAC if 4-season. Confirm permits: load, footings, setbacks, and electrical inspections. Tip: Before planning permits or inspections in Milwaukee, check out the latest forms, fees, and scheduling details on the City of Milwaukee Land Management (Accela) portal. Frequently Asked Questions Is Model 200 warm enough in winter? It’s comfortable on sunny winter days, but it isn’t meant for steady heating in January. If you want daily winter use, go with Model 400 plus HVAC. Will Model 400 need a mini-split? Often, yes. You can extend ductwork in some homes, but a properly sized mini-split provides reliable heating and cooling for a 4-season room. Can Model 200 handle the wind off Lake Michigan? Yes, for typical porch enclosures. For higher wind exposure or elevated decks, confirm structural attachments and consider Model 400’s stronger envelope. Does Model 200 fog up in cold snaps? It can sweat when temperatures swing. Good airflow, dehumidification, and not
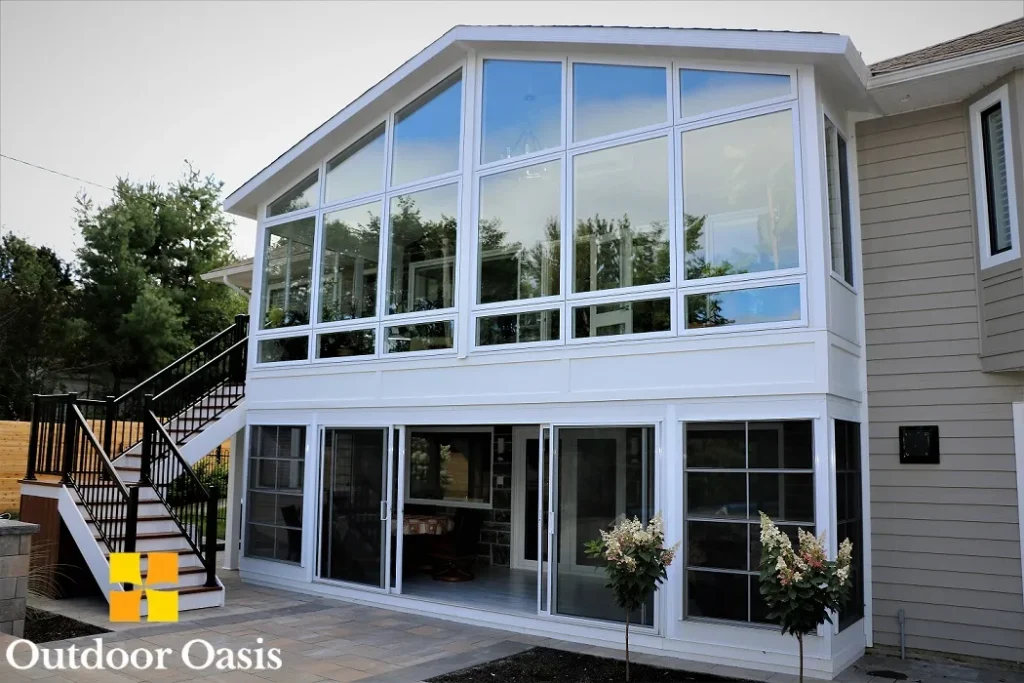
Porch Conversion to Sunroom
Sunrooms

Porch Conversion to Sunroom: Transforming Your Milwaukee Home

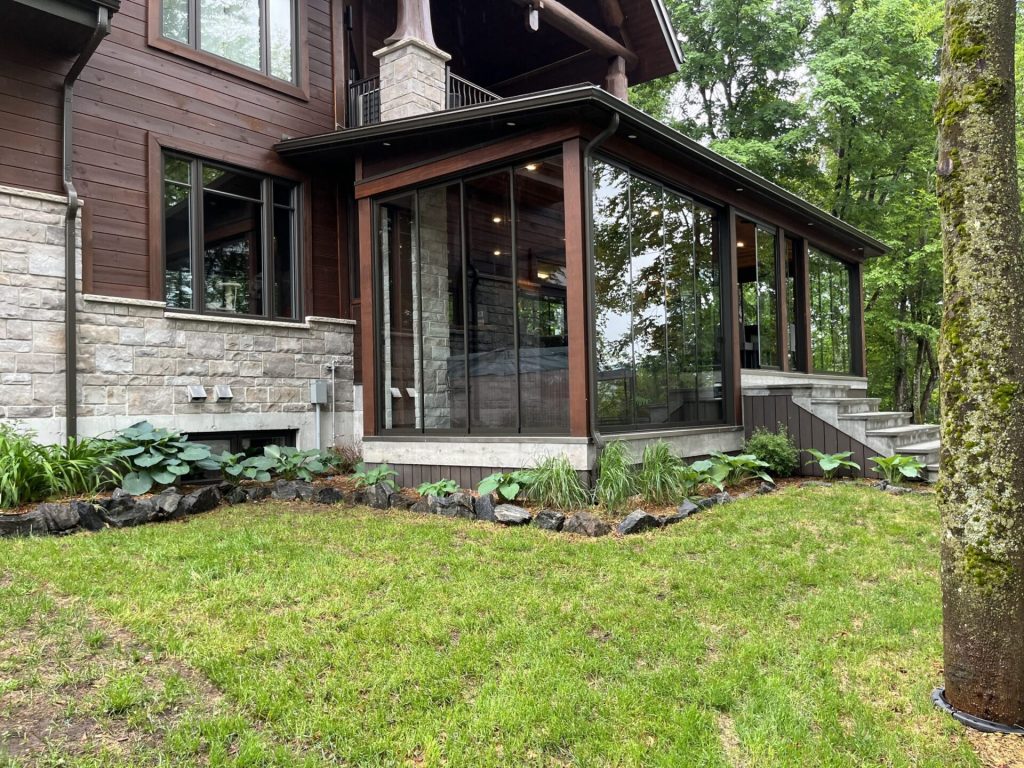
If you’ve lived in and around Milwaukee for any length of time, you’ve seen it all — rooms that freeze solid in January, fogged or sweating glass, and permit reviews that stall because one small detail was missed. This guide gives you a clear path forward: the key code rules, a climate-smart design plan, and a permit checklist so you can move faster and avoid surprises. If you’d like a friendly review before you submit plans, reach out to Outdoor Oasis, your trusted sunroom builder in Milwaukee. Why Convert a Porch in Milwaukee Long winters need more than screens Milwaukee’s long, icy winters challenge thin storm panels. Upgrading to sealed glass, better thermal breaks, and managed airflow keeps your room dry and comfortable year-round. Cold nights raise condensation risk When temperatures plunge below freezing, leaky or uninsulated glass sweats and feels drafty, low-U-factor windows and tight air sealing minimize moisture and stabilize indoor comfort. Snow loads shape roof decisions Heavy snowfall demands stronger framing and innovative water management. Reinforce the roof structure and drainage rather than simply replacing screens with glass. Comfort also needs airflow control Even in winter, ventilation matters. A controlled system helps regulate humidity and prevents fogging. Three-season rooms excel in shoulder seasons but need supplemental heat when the mercury drops. Build a four-season room for daily winter use For true year-round living, choose insulated walls, Low-E/Argon glass, and a dedicated heat source. A three-season system remains the more budget-friendly option if you mainly want to extend spring and fall. Plan for Wisconsin’s climate early, and you’ll cut callbacks while finishing smoother by spring. Codes and Permits That Matter Getting the details right saves weeks — and protects your main structure from energy and moisture issues. Frost Depth and Foundations Footings must extend below frost depth (at least 48 inches). Older porch posts often fail this test, so verify before building. If adding heavier glass or insulation, consider new piers or a continuous foundation. A frost-protected shallow foundation can also work when installed correctly. Assess soil, spans, and loads before finalizing your plans. Thermally Isolated Sunroom Rules Under Wisconsin’s Uniform Dwelling Code, sunrooms are “thermally isolated” when they have their own boundaries and controls. You’ll need: Permits and Submittals Apply through Milwaukee’s Accela Citizen Access portal. Select the correct residential record (addition or alteration) and upload a single, clean plan set covering structure, energy, and any mechanical, electrical, or plumbing scope. Historic properties may require a Certificate of Appropriateness, so confirm early to keep your schedule on track. Three-Season vs Four-Season Design Option Glazing Target Heating / Control Winter Use Three-Season Windows ≤ U-0.50 (code cap for sunrooms) Stand-alone or separate zone heat Comfortable on mild days; chilly in deep winter Four-Season Lower U-factors for warmer glass Dedicated heat or integrated system with separate controls Fully usable even in January Building Envelope and Comfort Step-by-Step Conversion Plan Frequently Asked Questions Do I always need new footings? Not always, but most older porches don’t meet frost or load requirements once you add glass and insulation. A quick depth check prevents costly rework. Can I upgrade from a three-season to a four-season later? Sometimes. You can retrofit insulation and better windows, but foundations and separation walls often still need modification. Can I connect the sunroom to my home’s HVAC? Yes, if the system is properly sized and separately controlled. Separate zoning prevents overworking the main furnace. What U-factor should I target? For three seasons, meet code caps (U ≤ 0.50). For four seasons, go lower (≈ U 0.30–0.35) for warmer glass and less condensation. How long does the process take? Expect several weeks for plan review and permitting, plus a few more for construction and inspections, depending on custom window lead times. Conclusion A successful porch-to-sunroom conversion in Milwaukee depends on three essentials: frost-proof foundations, a code-compliant thermal envelope, and a clean permit package. Handle those well, and you’ll gain a bright, comfortable room that works beautifully in January without burdening your home’s energy system. For a free, no-pressure review of your sketches or specs, contact Outdoor Oasis Milwaukee — local experts in Sunspace Sunrooms and porch conversions built for Wisconsin weather.

Sunroom Costs in Wisconsin
Sunrooms

The Ultimate 2026 Guide to Sunroom Costs in Wisconsin 

For many Wisconsin homeowners, the dream of enjoying our beautiful, distinct seasons without the nuisance of bugs, unpredictable rain, or the bitter cold is a powerful motivator. A sunroom offers the perfect solution—a bridge between the comfort of your home and the beauty of the outdoors. But before you can start picturing yourself sipping coffee as the snow falls or enjoying a summer evening without a single mosquito, the big question arises: What does it actually cost to build a sunroom in Wisconsin?    Cost is one of the most significant factors in any major home improvement project, and we believe in transparency. At Outdoor Oasis, we are the premier dealer of Sunspace Sunrooms in Southeastern Wisconsin, and our mission is to provide you with the clearest, most comprehensive information possible. This guide is designed to be the most detailed resource available for understanding sunroom pricing in the Milwaukee area, helping you make an informed decision for your home and budget.    This article will break down all the critical cost factors, from the different Sunspace models to foundation work and customization options. We’ll also explore the return on investment (ROI) a sunroom provides and discuss flexible financing options to make your dream a reality.  Why a Sunspace Sunroom is a Smarter Investment  Before we dive into the numbers, it’s essential to understand that not all sunrooms are created equal. While some contractors offer generic, site-built rooms, a Sunspace Sunroom is a precision-engineered system that offers superior quality, durability, and value. Here’s why a Sunspace product is a smarter investment for your Wisconsin home.  Modular Construction: Quality and Speed  Every Sunspace Sunroom is custom-designed for your home and then manufactured in a temperature-controlled, factory environment. This modular construction process ensures the highest level of quality control, eliminating the variables and potential issues of on-site fabrication. The result is a stronger, more weather-resistant sunroom that can be installed significantly faster than a traditional build, minimizing disruption to your home and life.  The ViewFlex Vinyl Advantage  One of the most significant innovations in Sunspace sunrooms is the use of ViewFlex vinyl glazing. This remarkable material is far superior to traditional glass in several key ways:   Unbeatable Ventilation with WeatherMaster Windows  Sunspace’s exclusive WeatherMaster Window System provides an unparalleled open-air experience. These innovative windows feature four vertically sliding vents that allow you to open up 75% of your window area for ventilation—far more than a standard residential window. Whether you want a gentle breeze or a wide-open feel, you have complete control, all while being protected by a full-length fiberglass mesh screen that keeps every last bug out.  Sunroom Cost in Wisconsin: The Big Picture  So, what can you expect to invest in a Sunspace sunroom? The final price depends on size, model, and customization, but we can provide a clear overview based on project tiers. We’ve categorized our projects into a “Good, Better, Best” format to help you align your vision with your budget.  Project Tier  Sunspace Model & Use Case  Estimated Cost Range  Good  Model 100/200 (Screen Room / 3-Season) <br> Ideal for enjoying spring, summer, and fall.  $35,000 – $55,000  Better  Model 300 (Extended Season) <br> Enhanced insulation for comfortable use on cooler days.  $55,000 – $85,000  Best  Model 400 (4-Season / All-Year) <br> A true home addition with full insulation and HVAC.  $85,000 – $120,000+  Disclaimer: These prices are estimates for budgeting purposes only as of early 2026. The final cost of your project will depend on your specific home, desired size, chosen options, and site conditions. For a precise and detailed quote, a free in-home consultation with one of our design experts is essential.  Detailed Breakdown: What Determines Your Final Sunroom Cost?  Your final investment is a sum of several key decisions. Here, we break down the primary factors that influence the price, explaining the options available within the Sunspace product line.  A. The Sunroom Model: The Heart of Your Project  Your choice of model is the most significant cost driver. Each Sunspace model is designed for a different level of use and budget.    B. Foundation: The Base of Your Build  The foundation is another critical cost component. The great news is that Sunspace offers flexibility.    C. Roof Style & Material  Sunspace offers a variety of roof systems to match your home’s architecture and your budget.    D. Windows and Doors  Beyond the standard WeatherMaster systems, you can customize your entryways and window configurations.    E. Customization & Finishes  This is where you can truly make the space your own.    The Hidden Value: Sunroom Return on Investment (ROI)  A sunroom is more than just an expense; it’s an investment in your home and your quality of life. In the Wisconsin market, a well-built, four-season sunroom can yield a return on investment of 50-60% or more upon resale. But the value goes far beyond the numbers.    Making it Affordable: Financing Your Sunroom Project  We understand that a sunroom is a significant investment. That’s why Outdoor Oasis is proud to offer flexible financing solutions to help you fit your dream project into your budget. We partner with Slice by FNBO, allowing you to break down the total cost into predictable, manageable monthly payments. This can make it possible to get the sunroom you truly want without having to compromise on features or wait years to save up.  Navigating the Process in Wisconsin  Building a sunroom involves more than just materials and labor. As a local contractor, Outdoor Oasis has the expertise to manage the entire project smoothly.    Sunroom Cost FAQ  Here are answers to some of the most common questions we receive about sunroom costs.  1. Is a sunroom cheaper than a traditional home addition?  Yes, generally. A Sunspace sunroom is typically 20-40% less expensive than a conventional, stick-built addition of the same size due to the efficiencies of the modular system and less intensive labor requirements.  2. How much value does a sunroom add to my home in Wisconsin?  While it varies, a high-quality, four-season sunroom is a highly desirable feature that can increase your home’s resale value significantly. Many homeowners see a return of over half their initial investment.  3. What are the maintenance costs for a Sunspace sunroom?  Virtually zero. The

Sunroom Cost in Milwaukee
Sunrooms

Sunroom Cost in Milwaukee: Complete 2026 Pricing Guide

If you’re planning a sunroom in Milwaukee, you’re probably wondering what the actual cost will be. Prices vary widely based on room size, roof style, window and frame materials, heating and cooling choices, and the overall complexity of the installation. Whether you want a simple spring-to-fall space or full winter comfort, this guide explains how sunroom costs are determined so you can budget with confidence. Sunroom Prices by Size and Roof Style Below are example pricing ranges for popular studio and gable sunroom layouts in Milwaukee. These estimates exclude second-story builds, roof tie-ins, fireplaces, advanced HVAC, premium wood ceilings, and other upgrades. Size Studio (USD) Gable (USD) 12×12 55,533 60,382 14×12 58,594 63,486 14×14 62,923 68,796 16×12 59,554 66,589 16×14 64,248 72,081 16×16 68,842 77,573 Keep in mind: final pricing depends on home structure, site conditions, and current material costs. What Drives the Price of a Milwaukee Sunroom Several key decisions influence cost more than others. A three-season room is more budget-friendly, while a four-season room adds insulation, thermal glass, and a heating/cooling system needed for true year-round comfort. Screen rooms using aluminum framing are the most economical, while larger glass structures with high-performance materials cost more. Foundation Options Concrete Slab or Frost Wall – The most permanent and durable option. Ideal for four-season rooms and larger builds. Also, the most expensive.Frost Wall + Insulated Subfloor – Adds warmth and protects the structure from frost movement.Helical Piers + Insulated Floor System – Often the most cost-effective. Minimizes yard disruption and speeds installation. Roof Style Choices Studio Roof – Single-slope design that works with lower rooflines and modern aesthetics. Typically, the less costly option.Gable or Cathedral Roof – Adds height and natural light. Requires more framing and materials, increasing overall cost, but creates a dramatic, open feel. Windows, Knee Walls & Ceiling Finishes These selections impact both cost and comfort. Choosing simple finishes helps keep budgets steady, while targeted upgrades can dramatically elevate the look and feel. Window Options Knee Wall Options Ceiling Options Heating & Cooling Considerations In Milwaukee’s climate, heating and cooling heavily influence cost—especially for four-season rooms. Options include: Choosing HVAC during the initial build is much more cost-effective than retrofitting later. Typical Build Sequence (Milwaukee Standards) Understanding the build timeline helps set realistic expectations, whether it’s a porch conversion or a full new structure. Most projects take 4 to 10 weeks, depending on weather, material availability, and permit timelines. DIY Budget Estimating: Quick Formula To get a rough idea before contacting contractors, use this calculator: Example:14×14 four-season = 196 sq ft196 × $275 average = $53,900 Porch & Patio Conversions Many Milwaukee homes already have porches or patios that can be converted into sunrooms, saving significantly on structure and foundation. Feature New Sunroom Porch/Patio Conversion Structural Work Full Build Partial Reuse Cost Higher Lower Flexibility Total Control Some Limitations Common Cost Range $40,000–$75,000+ $15,000–$40,000 Tip: Have your existing patio inspected. It must support sunroom load requirements and insulation needs. Tips to Keep in Mind Frequently Asked Questions How much does a sunroom cost in Milwaukee? Most sunrooms cost $40,000–$70,000 for a mid-range build. Screen rooms or conversions may start at $15,000, while high-end four-season rooms can exceed $100,000+. How much does a 12×12 sunroom cost? A 12×12 sunroom typically costs $55,000–$60,000, depending on roof type and finish level. Advanced heating systems or premium materials increase the price. What affects the price the most? Major cost drivers include:• Room type (3-season vs 4-season)• Size & roof design• Foundation method• Window & ceiling materials• Heating/cooling system Which HVAC system works best? Ductless mini-splits are the top choice for Milwaukee—for both heating and cooling. Baseboards and radiant floors fit smaller or specialty rooms. Ceiling fans help with airflow in milder months. How much does a wood sunroom cost? Wood-framed sunrooms begin around $60,000, with premium finishes adding $10,000+. These provide an upscale, classic look but require a higher budget. How much to rescreen a sunroom enclosure? Full rescreening typically costs $800–$2,500, depending on size and screen type. What about prefabricated glass-wall sunrooms? Prefab glass-wall sunrooms range from $20,000 to $50,000. They install faster but offer limited customization and may not meet full winter performance expectations. Final Take & Next Steps A sunroom is more than extra square footage—it’s a lifestyle upgrade. Whether you want a bright three-season space or a fully conditioned four-season room for Milwaukee winters, understanding your cost drivers helps you plan with confidence. If you are ready to start your own project, Outdoor Oasis has over 10 years of experience designing and building sunrooms tailored to Wisconsin homes and lifestyles. Whether you’re exploring possibilities or ready for a detailed quote, we’re here to help.

Milwaukee Sunroom Design Trends
Sunrooms

Milwaukee Sunroom Design Trends: What’s Popular in 2026

Let’s break down the latest sunroom design trends Milwaukee homeowners are embracing in 2026. A sunroom is one of the easiest ways to add usable living space and increase home value. But if you’re planning a new build or upgrading an existing three-season room, you’re likely wrestling with the big question: how do you get year-round comfort, bright natural light, and a modern look without ending up with a summer greenhouse or a winter icebox? Below is what’s new in—and what actually works—in Milwaukee’s lake-effect climate, from smart glass and motorized shading to small-space design tactics and retrofits that turn any sunroom into a true four-season space. What “Sunroom Design Trends” Really Means in Milwaukee Southeastern Wisconsin brings lake-effect winds, intense summer glare, and long, harsh winters. Because of that, 2026 design trends prioritize engineering first and styling second. Insulated roofs and floors, Low-E or LoE3 glass, thermally broken frames, and real heating and cooling integration are now standard—not upgrades. The goal: stable comfort in January and July, with controllable daylight that supports plant health and avoids screen glare. It’s why Milwaukee homeowners increasingly skip basic three-season rooms and go straight to a four-season, heated, insulated sunroom that stays usable every month of the year. Top Sunroom Trends Shaping 2026 The leading 2026 sunroom trends blend all-season engineering with warm, natural materials, smarter daylight control, and minimalistic layouts that remain cozy in winter. You’ll see more integrated tech, tactile finishes, and multi-use planning so the room can flex between daily activities effortlessly. Year-Round Comfort Becomes Standard Homeowners now expect a true four-season sunroom—not “mostly warm” or “good nine months a year.” Dual or triple-pane glass, insulated walls and roofs, and HVAC tie-ins or mini-splits make these rooms comfortable on snowy mornings and humid afternoons. This has now become the baseline offering from sunroom contractors in Milwaukee. Smart Glass & Motorized Shading Go Mainstream Electrochromic or self-tinting smart glass is gaining traction, especially on east- and west-facing walls where glare is the worst. These automatically adjust to protect temperature, visibility, and comfort without blocking views. Motorized shades are also rising in popularity, especially in rooms with tall ceilings or skylights. Designers often pair: Many Milwaukee sunrooms now run shading routines automatically, improving comfort and saving energy. Biophilic, Minimalist, and Cozy—All at Once Nature-forward styling leads the 2026 aesthetic trends: warm wood tones, stone textures, rattan, cane, and layered greenery. Minimalist lines and neutral bases keep the space bright and open, while cozy textiles—throws, soft seating, rugs—ensure the room never feels cold in winter. The combination is clean, modern, and warm enough for January mornings. A Better Indoor-Outdoor Flow Milwaukee homeowners continue leaning into seamless transitions between the sunroom and outdoor living spaces. Popular upgrades include retractable or bi-fold openings, continuous or closely matched flooring between inside and patio areas, and earth-tone palettes. Pocket sliders expand dining and lounge spaces on perfect-weather days, improve airflow during spring and fall, and make the room feel much larger than it is. Sunroom Design Trends by Size & Use Whether you’re designing a large entertainment room or a compact nook, planning for airflow, flexible furniture placement, and layered lighting from day one makes a major difference. Many Milwaukee homes have existing porches or bump-outs, so honoring the architecture keeps conversions efficient, cohesive, and code-friendly. Small Sunroom Trend Ideas Small sunrooms shine when the layout stays clean and intentional. Popular micro-design trends include: These choices create a cozy, functional space without feeling cramped. Multi-Use Sunroom Planning: Office, Wellness, Dining & More The final trend shaping 2026: multi-use sunroom planning. Homeowners want flexible spaces that quickly switch from a coffee nook to a Zoom office to a dinner space. That means: Proper glare planning for computer monitors is critical, especially with full-height glass. How Outdoor Oasis Approaches Milwaukee’s Climate & Trends Outdoor Oasis starts with comfort engineering before layering in design trends. They calculate heating/cooling loads, seal gaps at the knee wall and roofline, and choose the right insulated glass for the site. HVAC integration (mini-splits or tie-ins) is planned early. Daylight management follows: smart tinting glass for glare, motorized shades for daily control, and orientation-specific strategies to keep the room bright but never harsh. For compact rooms, they add flexible layouts, smart power runs, and concealed storage. Finishes lean warm and natural—wood, stone, plants, textured fabrics—resulting in a minimalist but cozy sunroom built to stay stylish for years. Your Next Move Ready for a sunroom that stays bright, calm, and comfortable all year? Outdoor Oasis can help design a four-season space that blends style, performance, and energy-smart engineering. Whether you want a flexible family room or a tech-forward sunroom with smart glass and automation, our Milwaukee-ready designs ensure comfort in every season. If you want a quick spec check before selecting materials, reach out anytime. We’ll help you plan a sunroom you’ll enjoy for decades. Frequently Asked Questions What’s the hottest sunroom feature in 2026? Smart glass paired with motorized shading is leading the trend. It delivers glare control, comfort, and privacy with zero manual adjustments. Are 2025’s four-season sunroom trends still relevant? Yes. Energy-efficient glazing, insulated assemblies, and mini-splits continue to dominate four-season design and remain the most reliable, climate-smart choices for Milwaukee. What sunroom aesthetic is most popular right now? Nature-inspired materials, minimalist lines, and subtle color palettes are on trend, especially when paired with plant-friendly, soft natural light.

Scroll to Top

Financing Available with Slice.  Contact Us Today

Slice by FNBO
Loading project...